Merrymen Grange
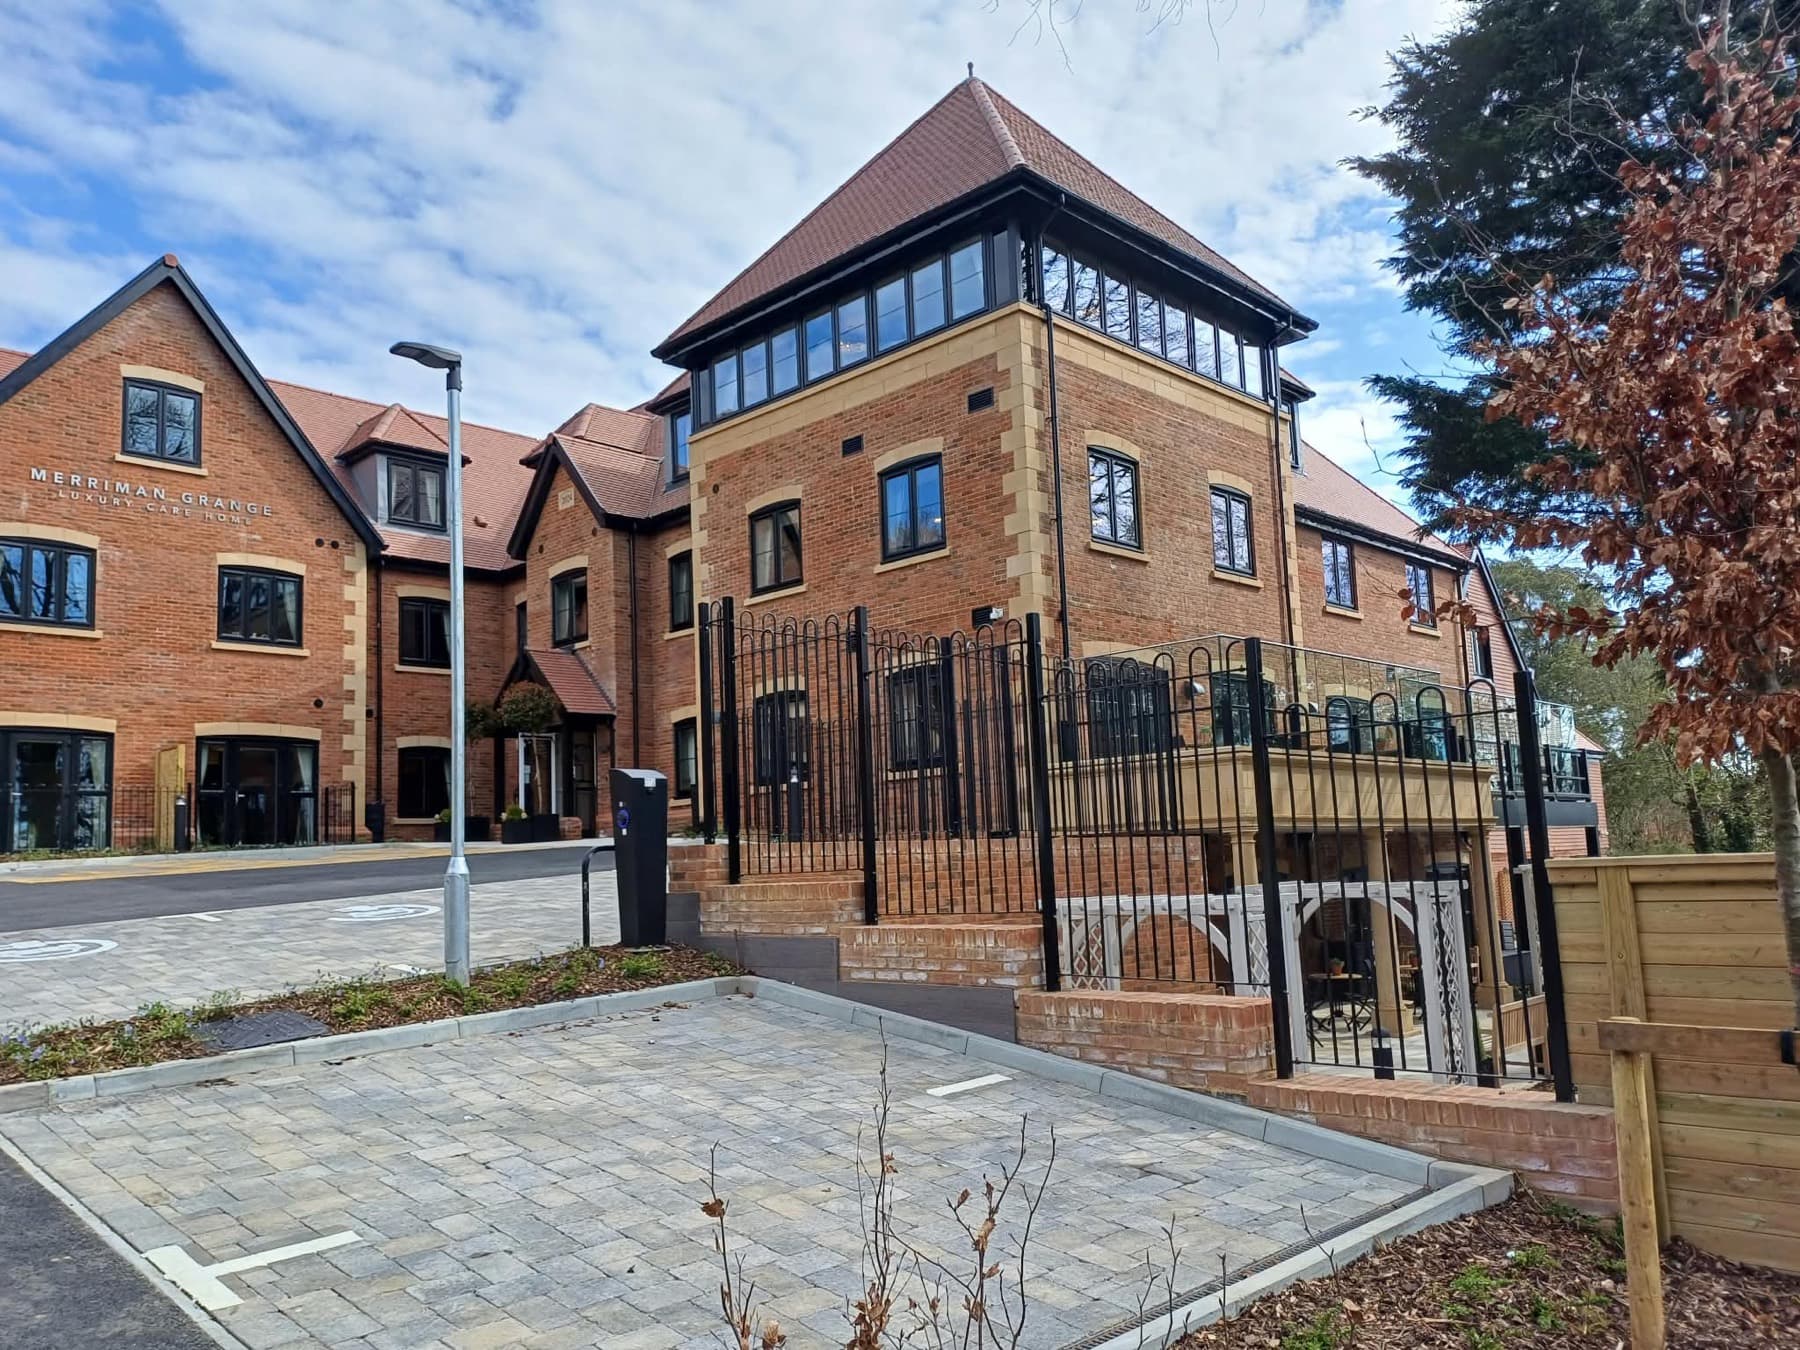
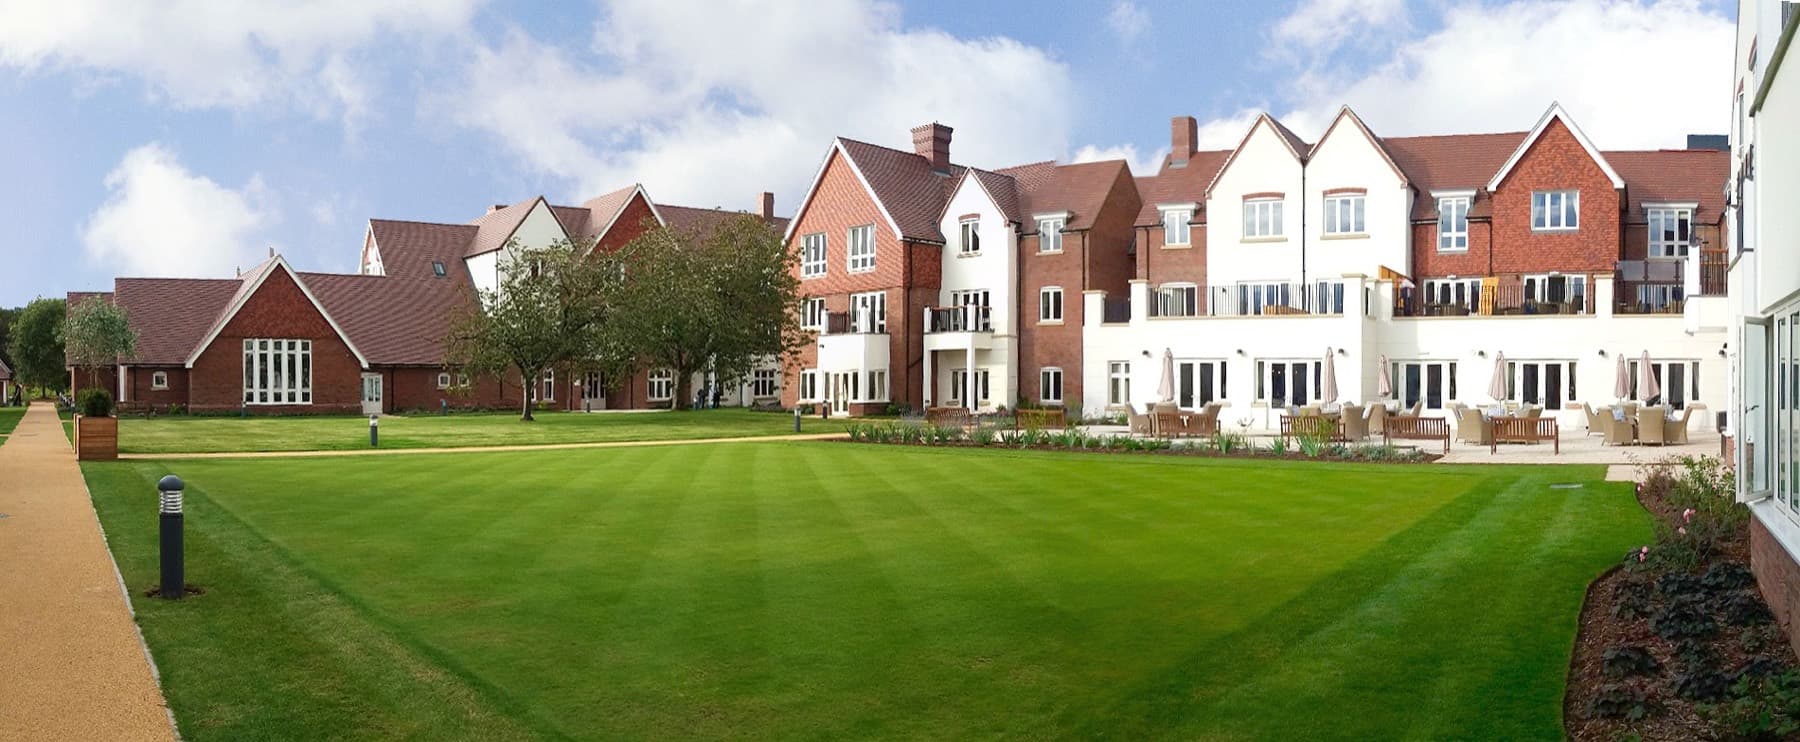
Merrymen Grange comprises an 82 bed care home situated on the site of two residential properties, demolished to make way for the care home.
The care home includes a basement area providing for the ‘back of house’ ancillary areas. Above ground the construction is traditional brick and blockwork with precast concrete slabs and stairs. The roof structure includes a mixture of construction methods and includes a flat section providing for the installation of PV panels.
Internally, this high quality fit out includes a cinema, hair and beauty salon, bar and lounges on each floor. Externally the grounds provide extensive landscaping, car parking and garden for the residents.
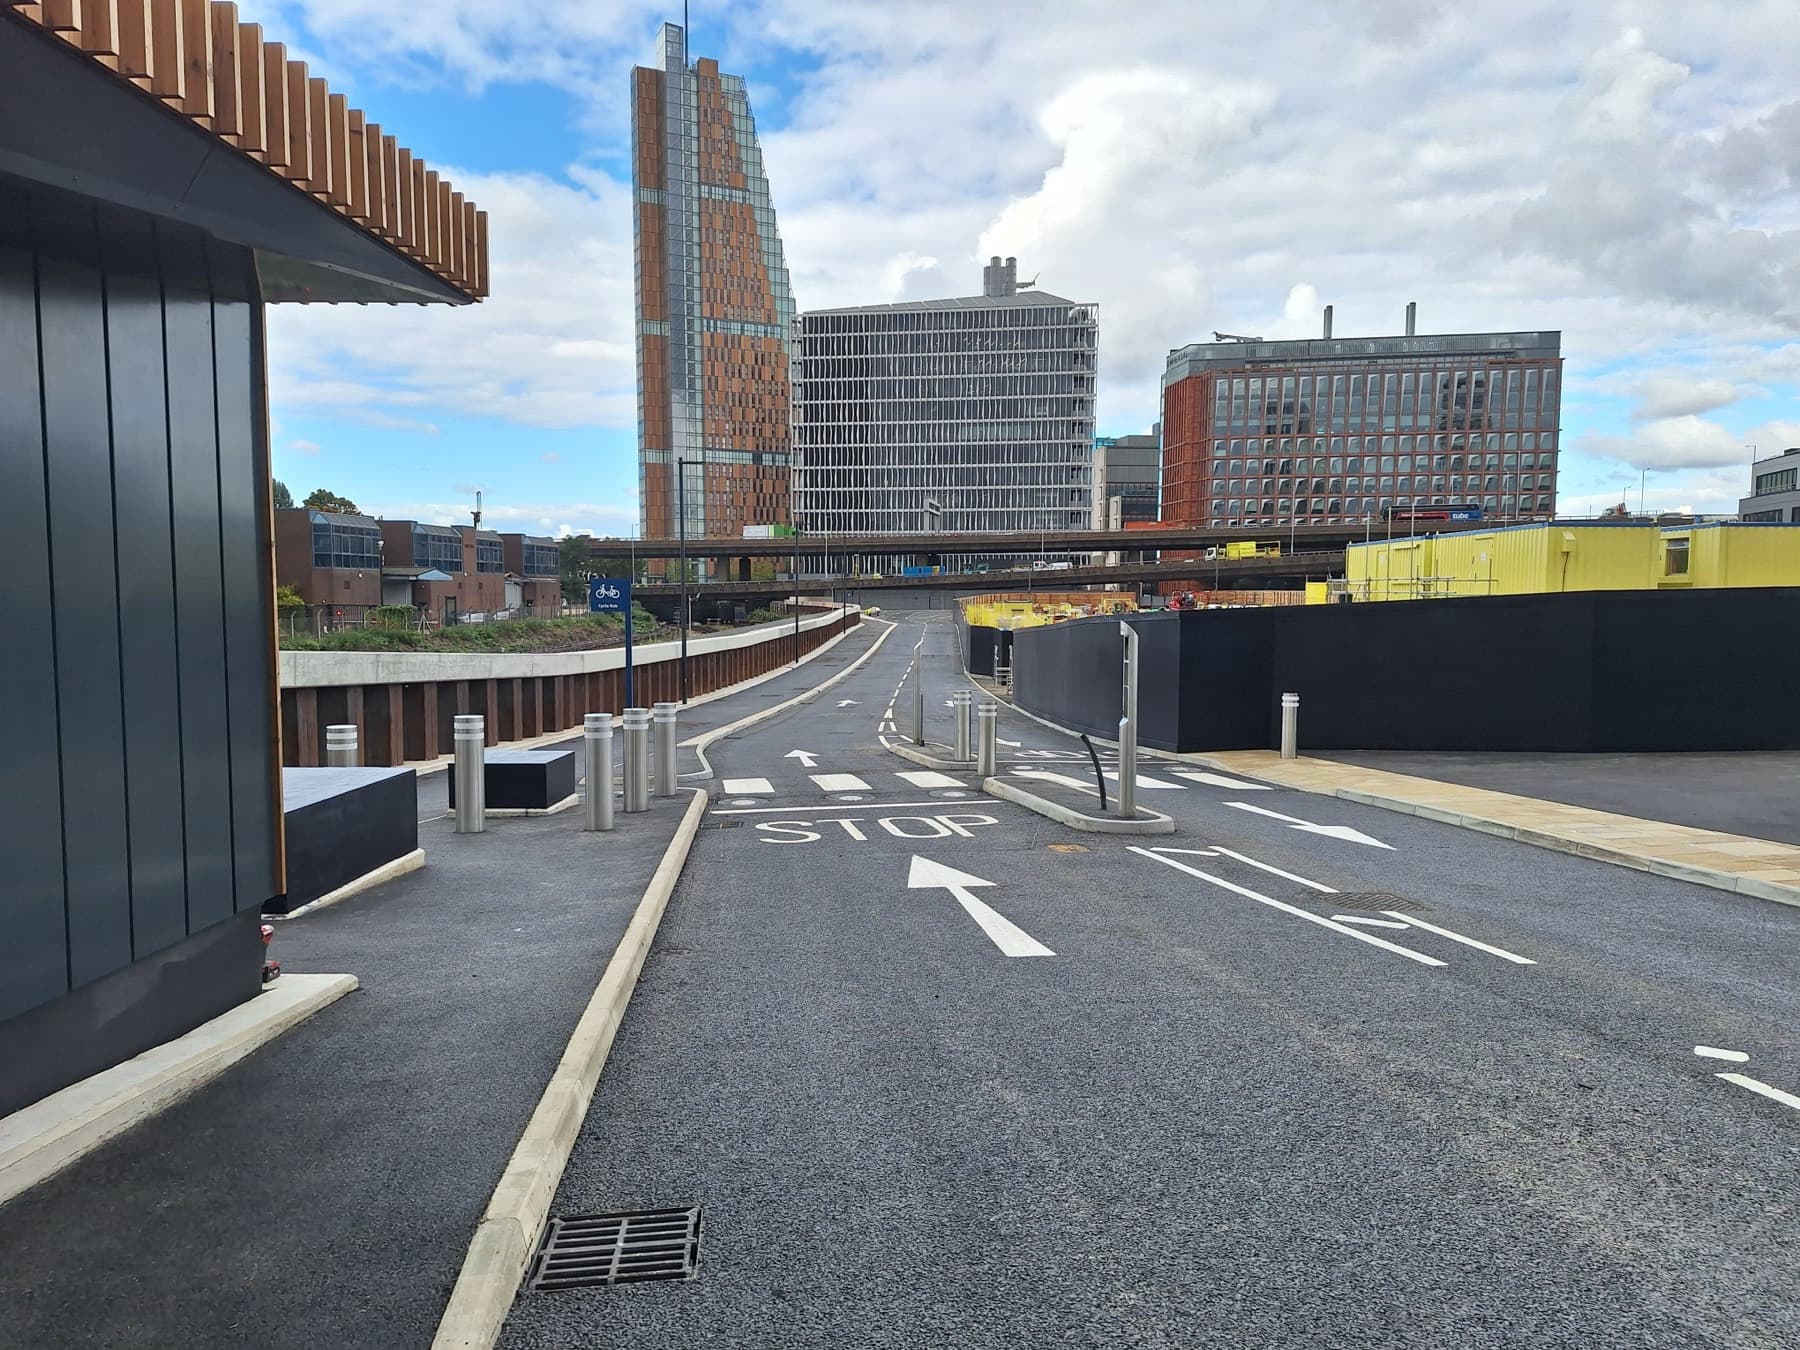
Access to the new development required construction of a new road from an existing bridlepath, and Section 278 works including a new pedestrian crossing to the main A-road.